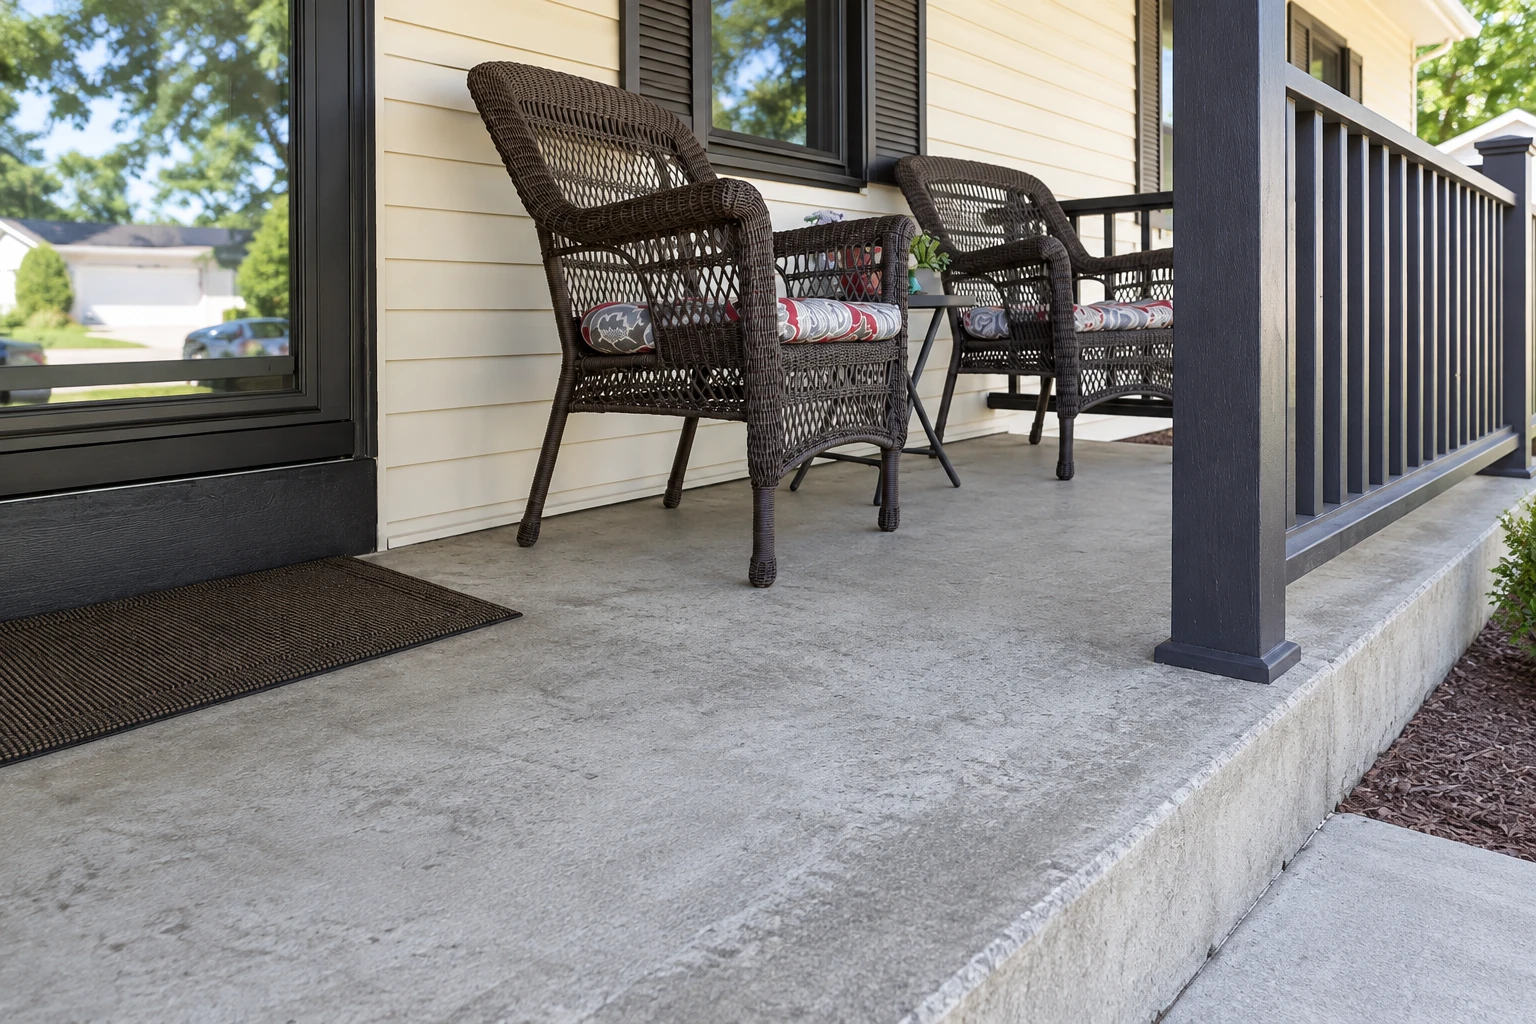
Foundation raising in Mountain View CA - a solid new foundation under your house
Need your house up higher, or has it settled unevenly? We work with an engineer or structural mover and build the new foundation underneath.
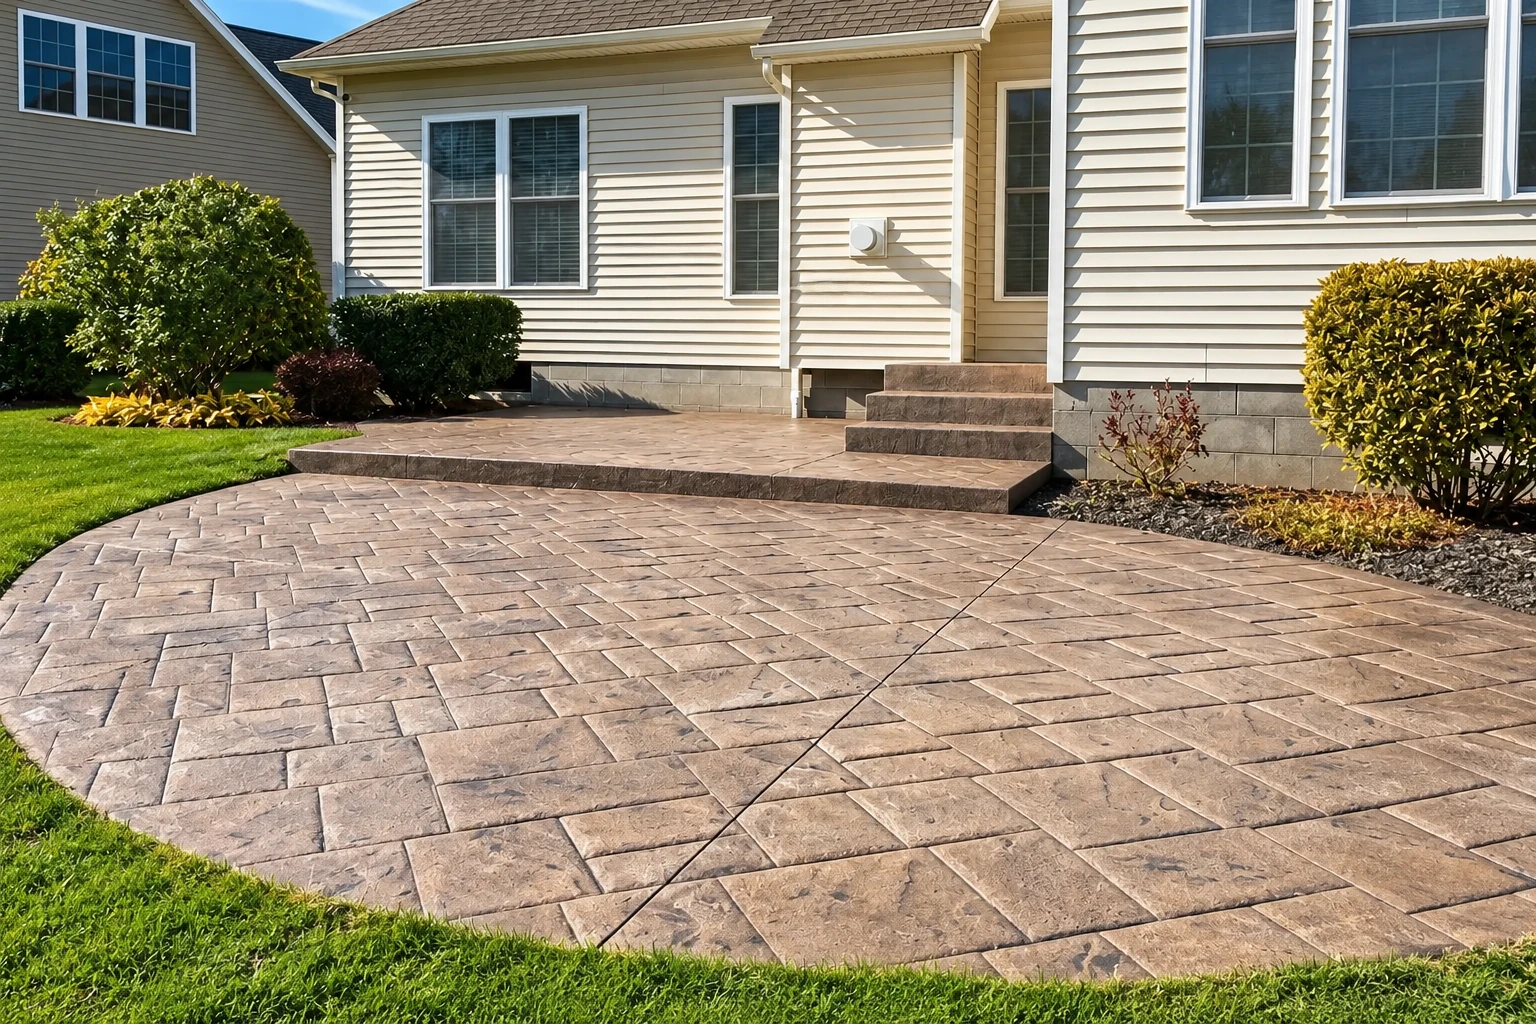
Foundation raising lifts your whole house. Then we build underneath.
Foundation raising in Mountain View means lifting your house so a new or extended foundation can go in below it. It's a team job. An engineer or structural mover plans the lift, and our part is usually the concrete underneath, from cutting out old concrete to pouring what the house will sit on.
The price mostly comes down to the house. A bigger, heavier one needs more jacks, a second story is harder to keep steady, stucco or brick has to come off or be braced, and a slab house is harder to lift than one over a crawlspace. If yours sits on a slab, ask how many slab lifts a contractor has done.
The schedule turns on the engineer's review and on what we find once the old foundation is open. Doors that were at ground level end up higher, so count new steps or ramps in your plan, and a driveway that meets the garage if it goes up too. My written estimate puts a figure on our part.
Signs it's time for foundation raising. Most start inside the house.
Floors that slope one way
That usually means the house has settled unevenly on its foundation. The longer it keeps moving, the more the framing above shifts, and that's more to straighten out before any lift.
Doors and windows that stick
When frames go out of square, the house is usually moving underneath. Left alone it tends to get worse, and trim and siding start pulling apart along with it.
Cracks that keep coming back
Cracks running from the corners of doors and windows, or across tile, often follow settlement. Patching hides them for a while, but they return until the cause underneath gets dealt with.
Soft wood under the house
If you've seen crumbling sills, the wood the house rests on, or damp framing in the crawlspace, that wood may need repair before a lift. Waiting lets the rot reach more of the frame.
What foundation raising looks like with us. It starts with a visit.
After you get in touch, I come out myself and walk the house with you. I'll ask plenty of questions, like how many stories it has, what the siding is and whether you've seen rot or settling, because each one changes how the lift and the new foundation have to go.
Before any lift plan is set, we want an engineer or structural mover to look the house over. One equipment maker's guide warns that rotted sills, failing framing or severe settlement sometimes need a lot of reinforcement before a house comes up, and it puts that check first. Then I send a written estimate for our part.
Once you're ready, our lead hand runs the crew and I check in at the key steps. When the foundation's done, we clean up and walk it with you. We're fully licensed and insured, and it's satisfaction guaranteed on every job.
Thinking about foundation raising? Tell us about your house.
Tell us the story count, foundation type, siding and any rot or settlement you've seen. We reply within one business day to set up a free, no-obligation estimate at your house.
(650) 447-1063Foundation raising in Mountain View. And in the cities nearby.
Raising a house in Mountain View changes how tall it measures, because the city takes height from the ground to the top of the roof, and a new level underneath counts as a story once the floor above it is more than six feet up. A single-family frame house of up to two stories is exempt from the state's seismic hazard map rules, though the city can be stricter, and a design professional should still check that the raised house and its foundation can take an earthquake. Those answers need to be settled before a lift height is.
We're based in Mountain View and do this work in many of the cities around it, including Sunnyvale and Cupertino.
Questions about raising a house. Straight answers below.
Read through the answers below before you plan a lift. If your question isn't covered, call (650) 447-1063 and I'll talk it through.
How do contractors raise a house off its foundation?
Most frame and masonry houses are separated from the foundation, raised on hydraulic jacks and set on temporary supports while a new or extended foundation is built underneath. One equipment maker's guide calls unified jacking, where the jacks move together, the standard for full lifts, because a corner that gets ahead can crack plaster, drywall and tile.
Can I keep my old foundation when my house is raised?
Often, yes. Reusing as much of the existing foundation as you can is generally the cheapest way to go, and most lifting methods allow it. A design professional then has to confirm the old foundation can carry the raised house, so plan for that review before anything new gets poured.
Who is licensed to lift a house in California?
In California, the state licensing board's building moving and demolition class covers contractors who raise, lower, underpin and move structures, foundations included. That class doesn't cover remodeling or repairing the parts of the house that stay in place, so ask any lifting contractor whether they hold it.
How much does it cost to raise a house in Mountain View?
Lifting a whole house off its foundation usually costs about $10,000 to $40,000 per job across the US. That's a national figure, not a Mountain View quote, and where your house lands depends on its size, stories and condition. I'll look it over and put our part in a written estimate.
Raising a house or pouring new concrete? Call Precision Mountain View Concrete.
Call or use the form to tell us where your plans stand, and I'll set a time to look before the plan is locked in.
Mon–Fri: 7 AM–9 PM, Sat–Sun: 6 AM–9 PM